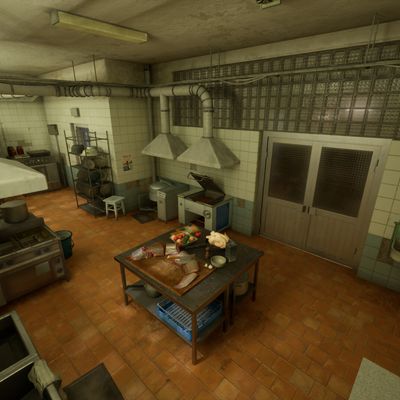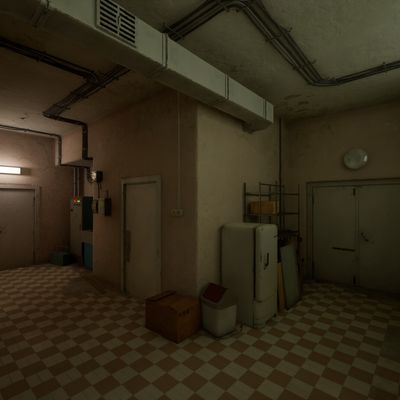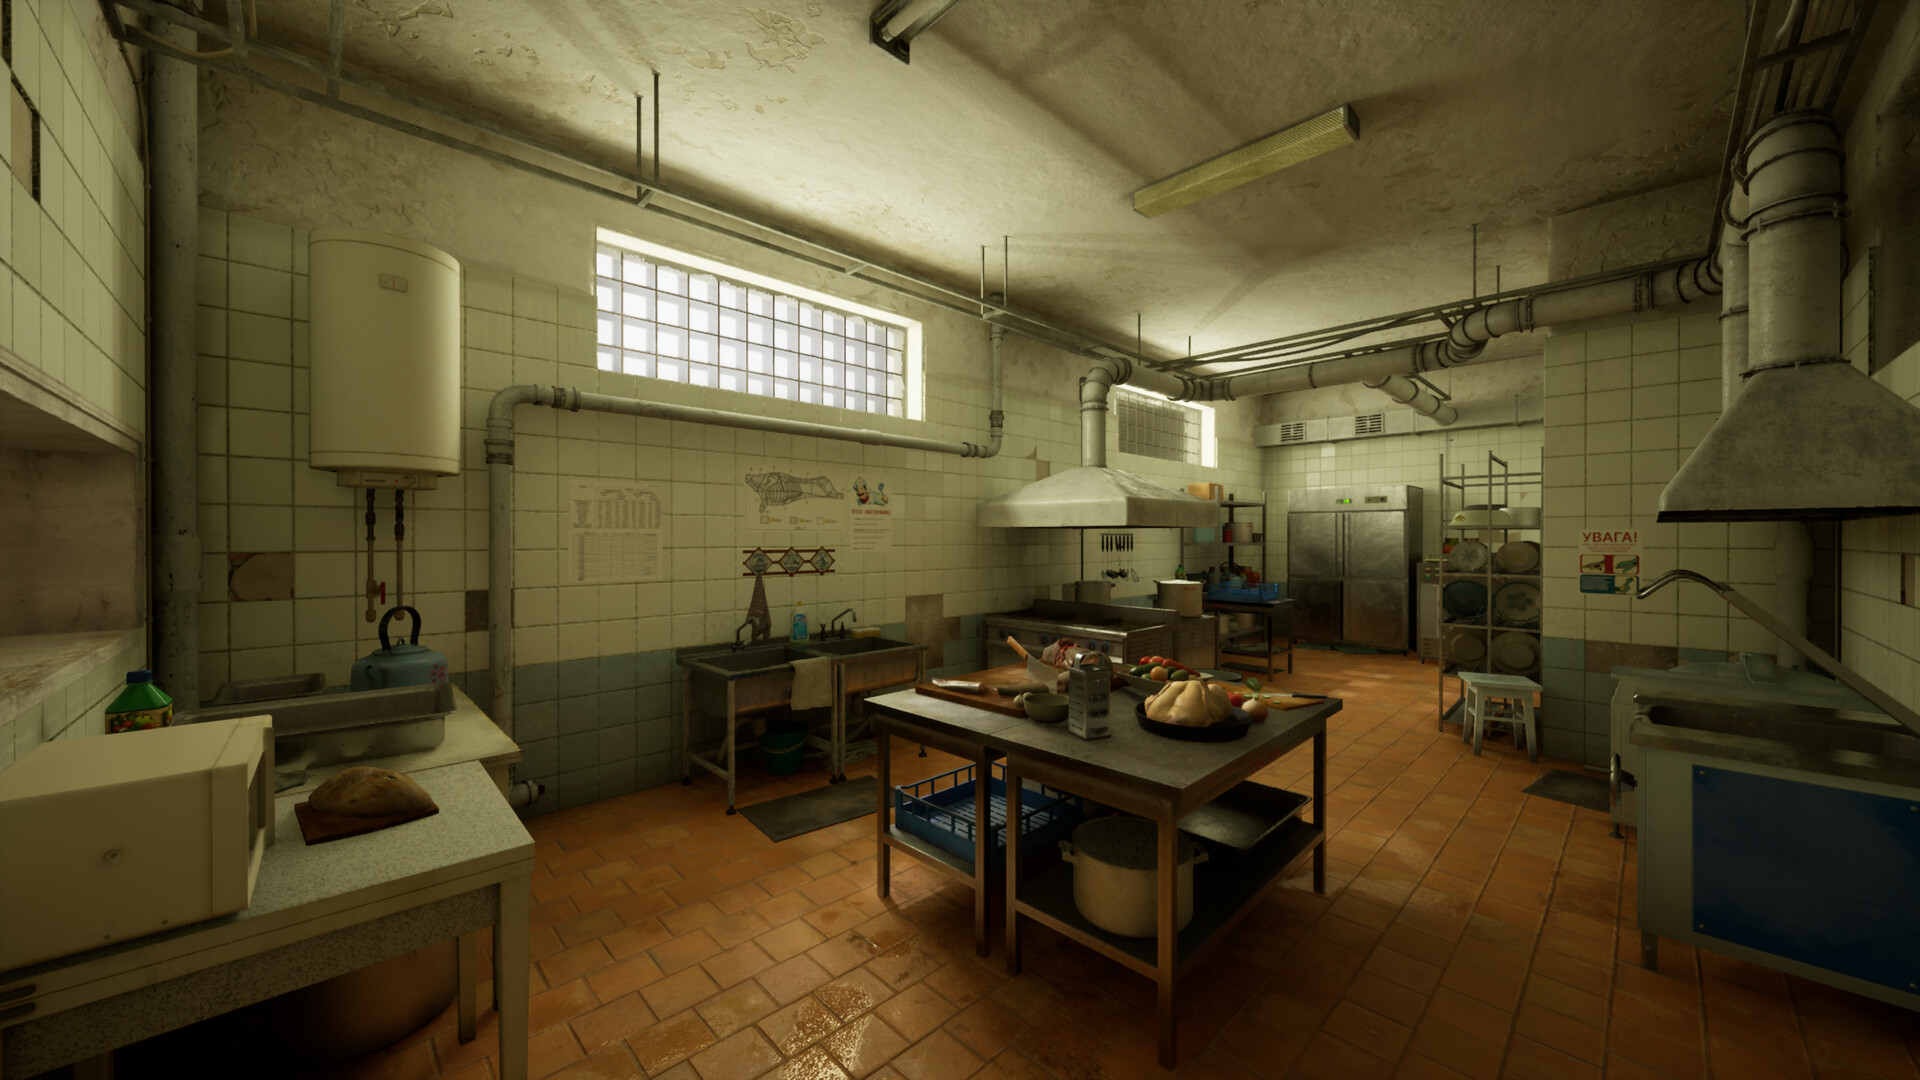
A utilitarian industrial kitchen featuring stainless steel appliances, workbenches, and tiled floors. The space appears functional rather than decorative.
Original creator: Aleksander Goryachev · Source: www.artstation.com
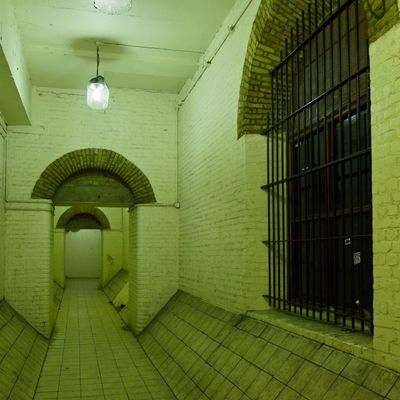
This environment pack focuses on the food service and catering infrastructure of Eastern European medical facilities. It explores the intersection of commercial culinary utility, strict sanitary zoning, and the specific architectural grit of Eastern Bloc functional design. The collection balances authentic public sector food preparation areas with realistic wear and photorealistic industrial weathering, creating a highly immersive hospital kitchen block. Functional Zones & Features: * Cooking Hall: Main cooking zone equipped with industrial kettles, commercial stoves, and heavy exhaust hoods. * Dishwashing Station: Utility dishwashing area featuring commercial washing sinks, drying racks, and a dedicated pass-through window for used dishes. \* Storage & Service Corridor: Unloading and storage zone with dry food pantries and industrial walk-in refrigeration units. * Dining Hall: Public catering space featuring a food serving line, refrigerated display cases, and dining tables. * Modular Props: Large set of authentic commercial culinary equipment and post-Soviet props for flexible layout creation. Main Bundle: Main Bundle: https://www.fab.com/listings/036eb0bf-5893-4b55-b798-1f0e66fca93f Discord: https://discord.gg/9RuYt8yyrD